
Commercial Drainage Installation at 28 Bolton Street, Mayfair
Project Snapshot
| Client | MWA Ltd |
|---|---|
| Sector | FM & Property |
| Location | 28 Bolton Street, London W1J 8BP |
| Services | Excavation, drainage installation, foul sewer connection, surface water drainage |
| Duration | 5 days |
| Challenge | Redundant lower ground floor required a complete new drainage system capable of handling wastewater volumes from three floors above |
Overview
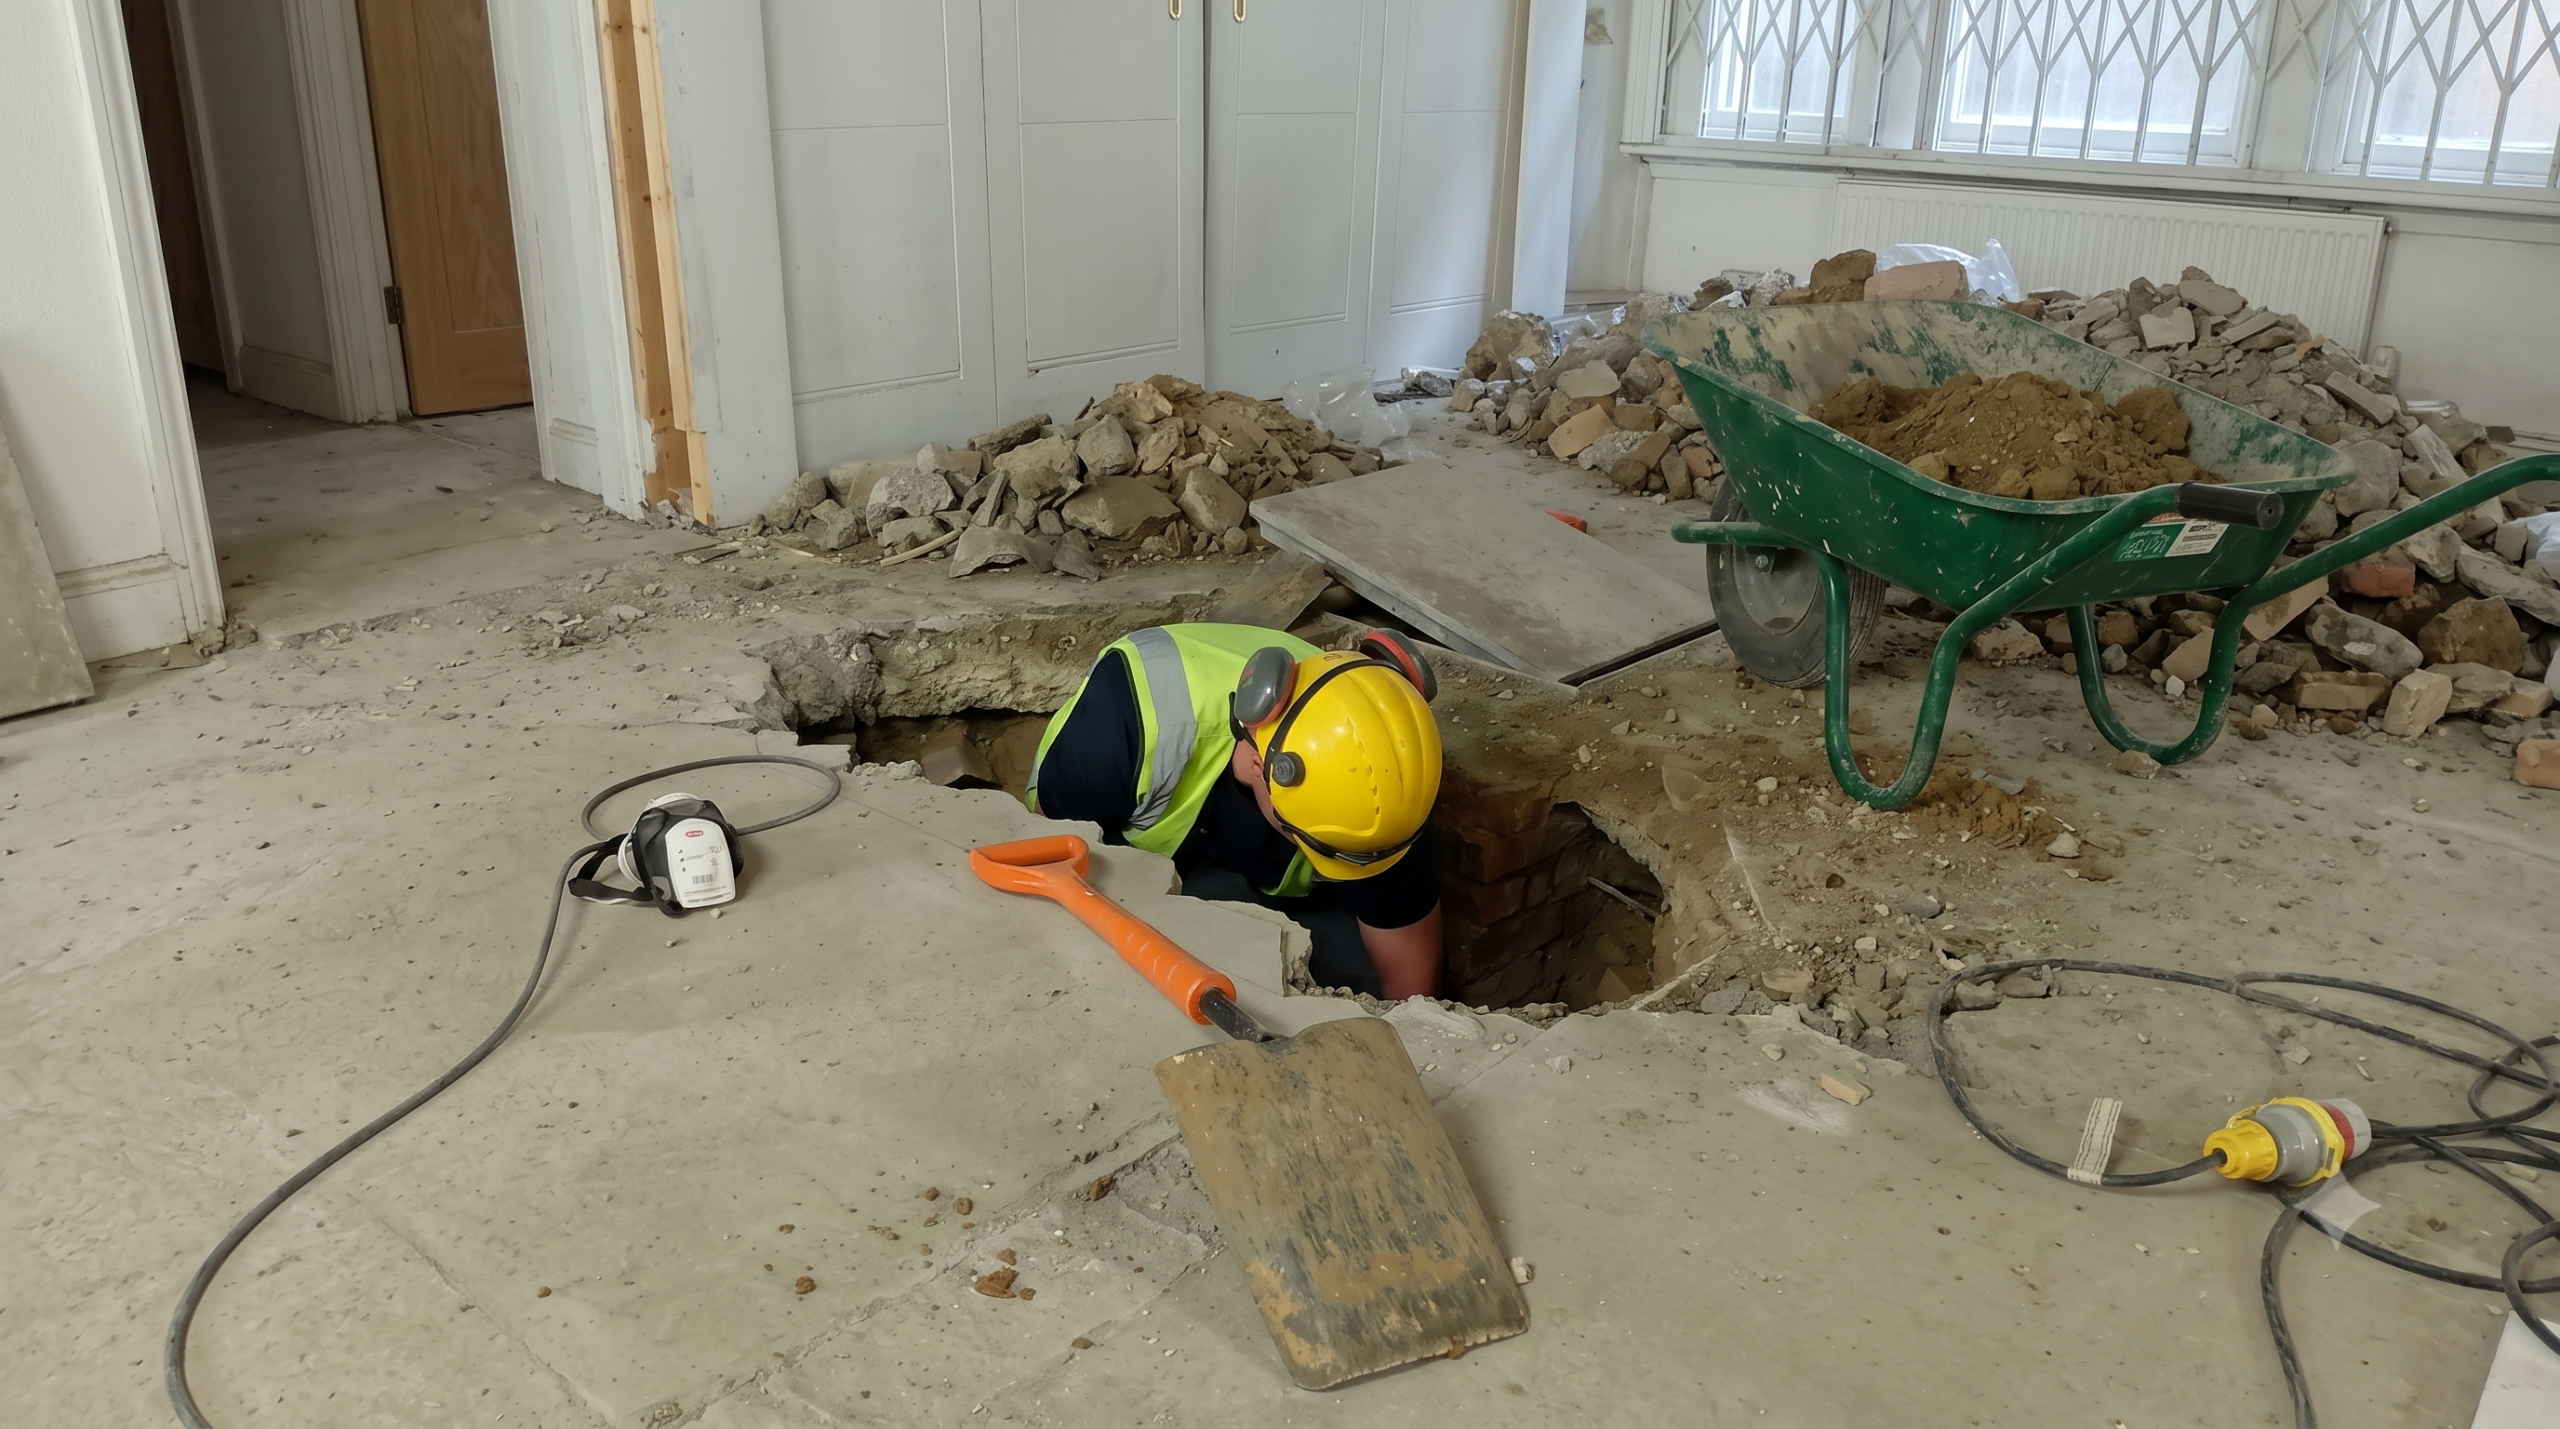
A commercial office building in Mayfair had a lower ground floor that had been sitting unused. Before the space could be brought back into operation, it needed a drainage system built from scratch: foul sewer connection, surface water management, shower drainage, and reconnected gullies.
LDF were engaged by MWA Ltd to design and install the full system. The project ran from 1 to 5 July 2024 and was delivered on time and within budget.
The Challenge
The building at 28 Bolton Street covers approximately 6,000 square metres across three storeys. The lower ground floor had not been in active use, which meant it lacked the drainage infrastructure needed to support commercial occupation.
The primary challenge was capacity. Any new system installed at lower ground level needed to handle not just drainage from that floor, but the accumulated wastewater load from the offices above. Getting that calculation right required close collaboration with the building inspector throughout the design and installation process.
The building’s Mayfair location added further complexity. Working in a dense, high-value central London environment means tighter site constraints, limited access windows, and an expectation that works are completed cleanly and without disruption to the surrounding area.
Our Approach
LDF’s excavation team, led by Ricci Ince, carried out a full site assessment before work began to confirm the drainage design was appropriate for the building’s specific load and layout.
The installation covered four interconnected elements:
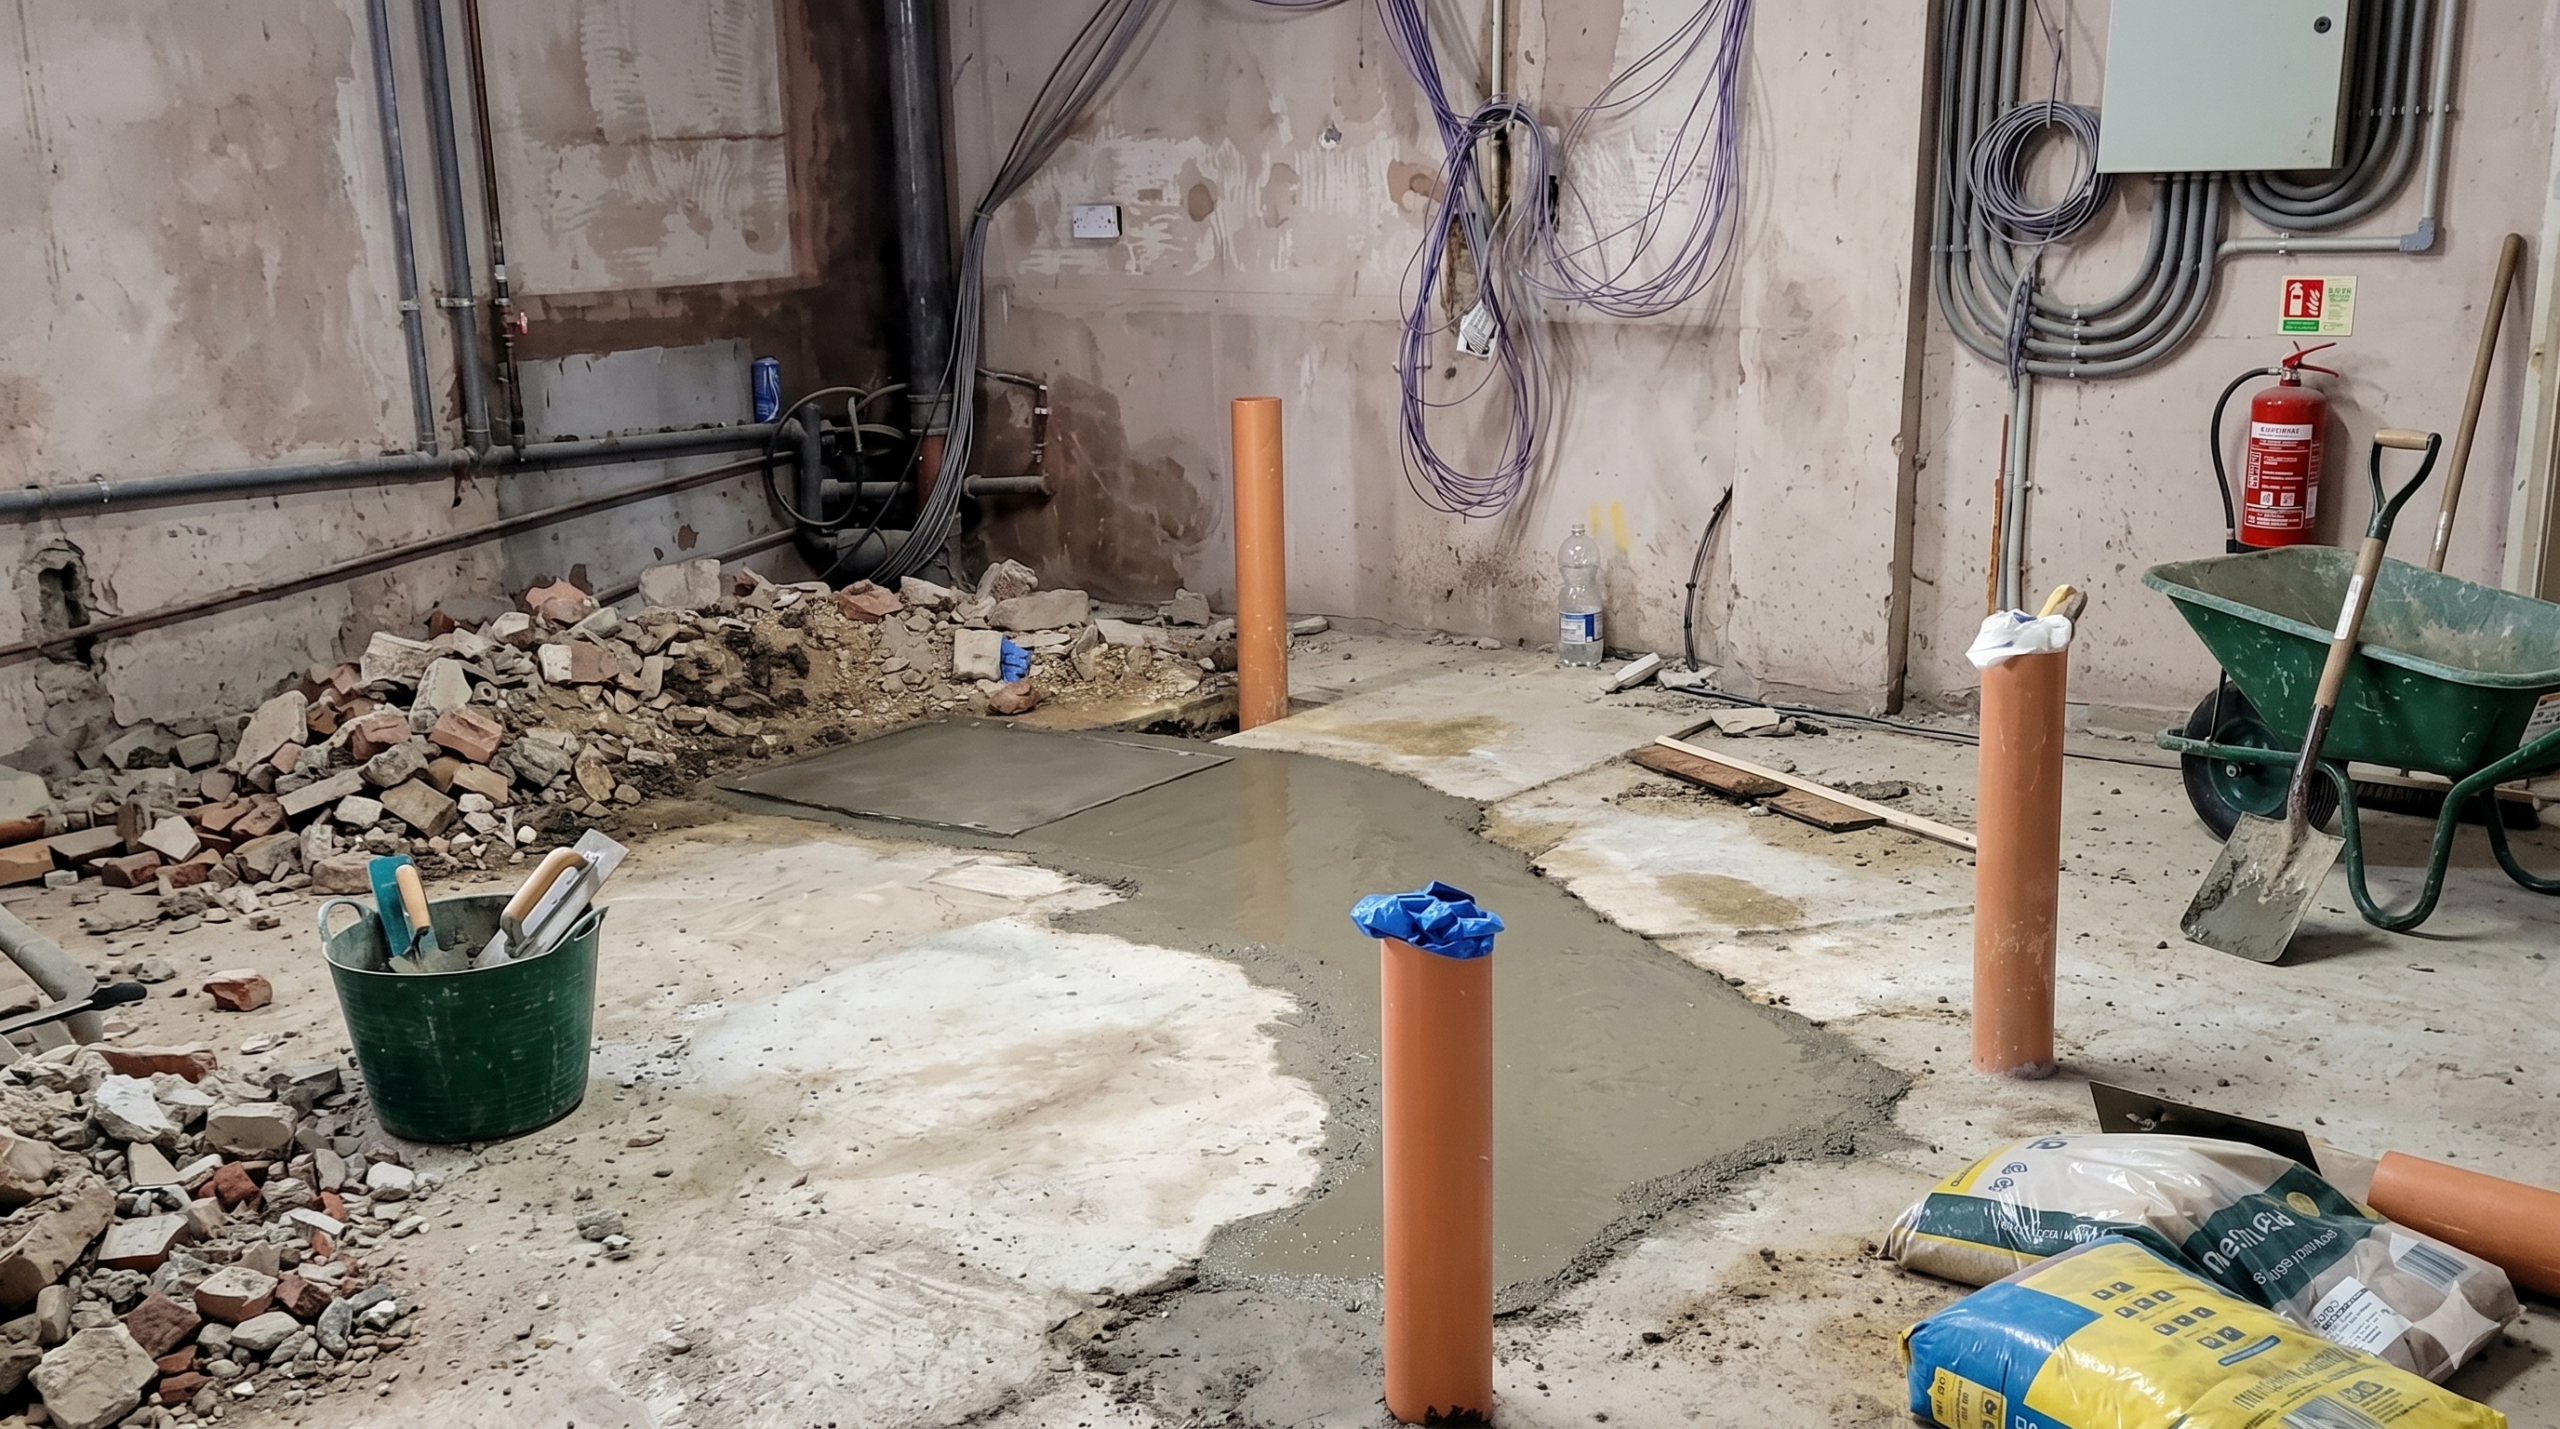
Foul sewer connection: A new DN100 PVC connection into the main sewer line, providing a direct and code-compliant route for wastewater disposal from the building.
Shower drainage: Installation of shower drainage systems at lower ground level, left ready for second fix, with capacity to integrate cleanly with the rest of the foul drainage run.
Surface water drainage: A system designed to collect and manage stormwater runoff from the rooftop and surrounding areas, keeping surface water separate from the foul drainage network.
Drainage gullies: Reconnection of existing gullies into new 100mm combined drainage runs, ensuring the full system operated as a single integrated network.
All pipework was installed using Osma DN100 PVC, with a recessed manhole cover and frame (700mm x 600mm) fitted at the appropriate access point. High-strength 40N concrete was used where required. Works ran across five consecutive days, with the site managed throughout to meet the access requirements of a central London location.
The Outcome
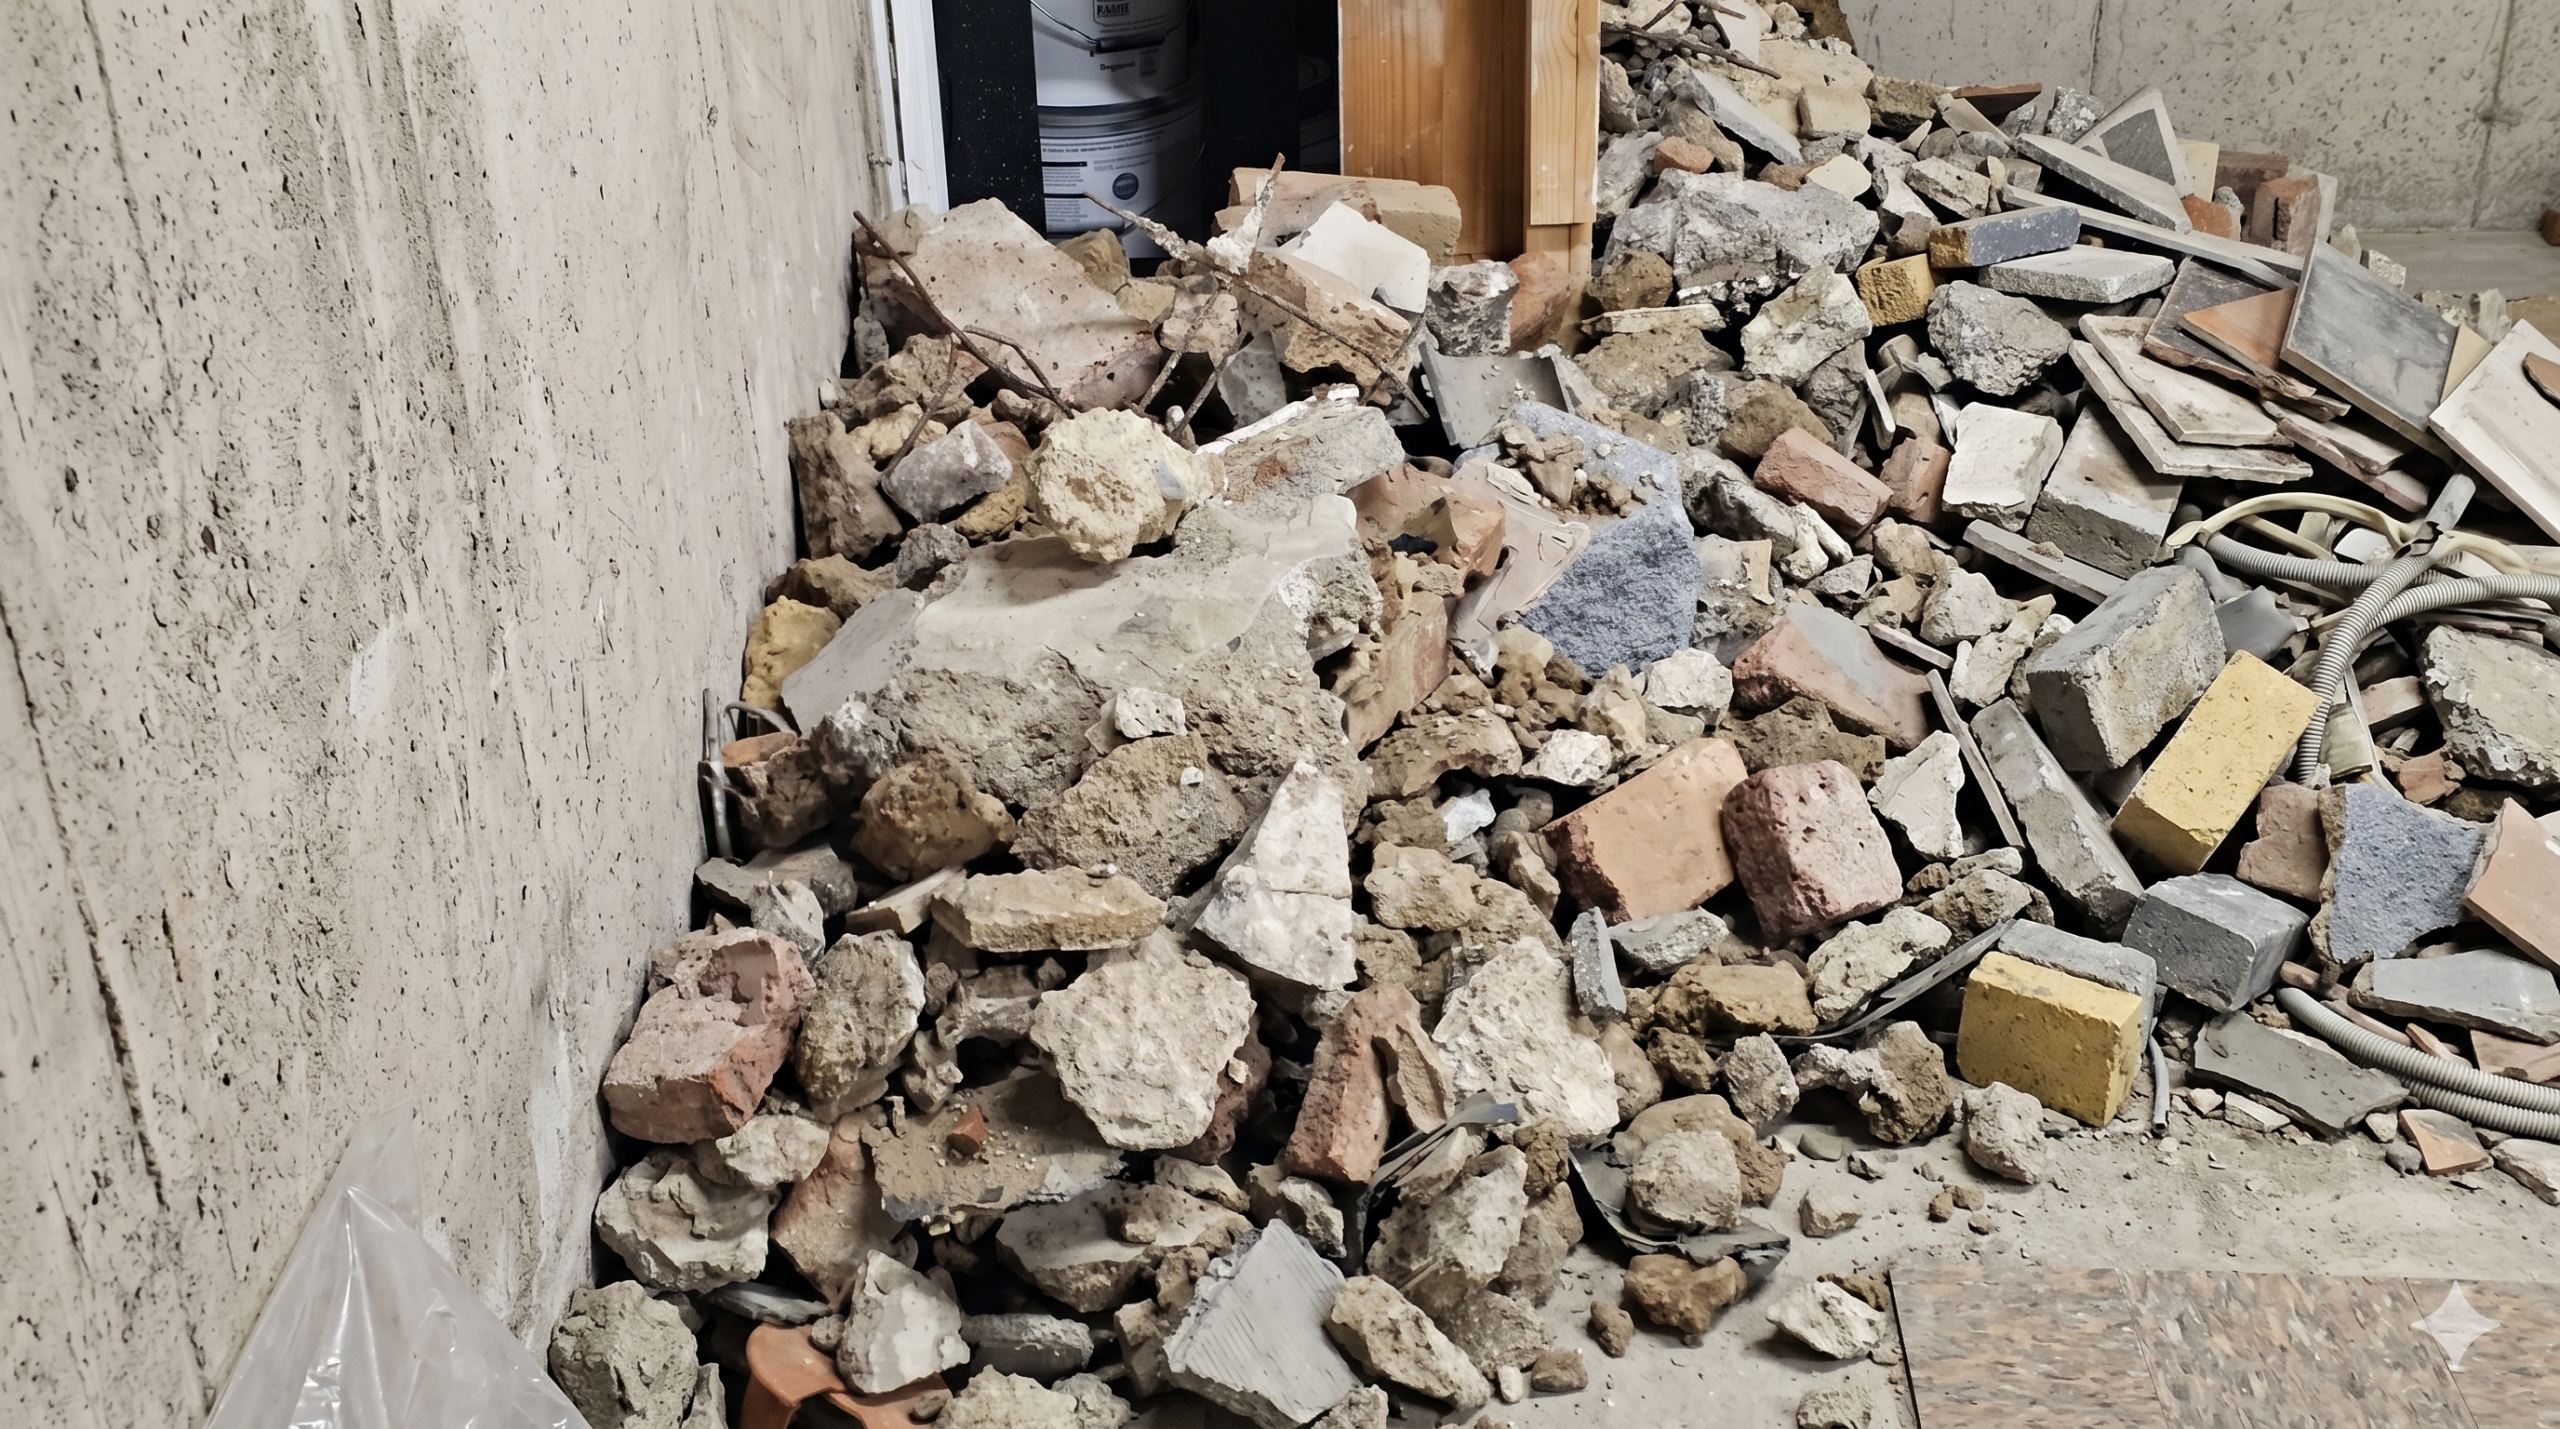
The lower ground floor at 28 Bolton Street now has a complete, fully integrated drainage system, designed and installed to handle the wastewater demands of a three-storey commercial building.
The project was delivered within the five-day programme and within budget. All drainage connections were made to the correct specification, with the system left ready for second fix on the shower installations.
About This Project Type
New drainage installations in commercial buildings typically come with two constraints that set the scope: the load the system needs to handle, and the access restrictions of the site.
At Bolton Street, the load calculation required direct input from a building inspector to confirm the lower ground system could accommodate output from the floors above. In a central London office environment, that level of coordination is standard, and it’s where getting the design right at the outset saves time and cost later.
LDF carries out new drainage installations across London and the South East for property owners, developers, and main contractors. For projects requiring excavation, foul and surface water separation, or integration with existing building drainage, the team can manage the full scope from assessment through to installation and sign-off.
Work with LDF
Call our 24-hour helpline: 0800 612 2179
Or visit: london-drainage.com/installation-works
Some images on this page have been digitally enhanced to improve resolution.